Kitchen Showcase: Cool Beauty

If great design is in the details, then this kitchen is a star. Auger Building Company, based in Greenland, was tasked with creating a unique residence in downtown Portsmouth. “The client likes items that are artistic and finds inspiration in unexpected places,” says Ben Auger, the company’s owner. Auger’s lead designer, Karin Nelson, notes that the inspiration this time was a Johnny Was dress, which, she says, “led to some of the curved lines and bold color choices throughout the space.”
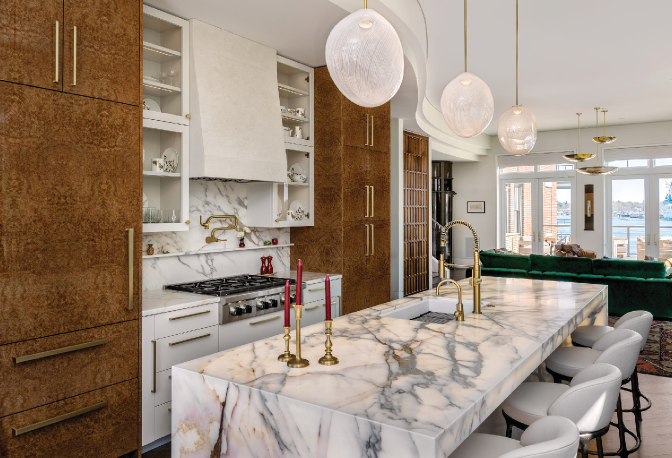
 Upon entering the kitchen, the stunning central island is immediately breathtaking. Waterfall style, the Calacatta Borghini marble unit has a backlit feature that makes the stone glow. Complementing the island is the cooking area backsplash in Olympian White Danby marble and the range hood, fashioned from Venetian plaster in an ivory hue that adds texture without competing with the rest of the kitchen. “We didn’t want the range hood to dominate the room, but we didn’t want to hide it either,” says Auger.
A counterpoint to the cool white palette, custom cabinets in book-matched burled chestnut frame the cooking zone. “The chestnut brings warmth to the space, and the burled aspect, with its circular pattern, layers in texture and showcases different tones in the wood,” points out Auger.
Functional as well as visually stunning, the cabinets provide significant storage, and paneled appliances seamlessly integrate. In an effort to maximize space, the freestanding cabinet wall offers storage on both sides and allows a circular flow. Behind it, the prep zone features plenty of counter space, a second sink and a wall of glass-front cabinets that house the client’s special dishware. Gleaming with 30 coats of a highgloss Black Forest Green lacquer, these cabinets reveal interiors that match the burled chestnut of the other units.
 Throughout the kitchen, Auger added details such as brass fittings on the drawers and cabinets, metallic finishes and an abstract painting by Vermont artist Eric Aho, which brings a splash of color. The striking hand-blown glass light fixtures above the island were specifically chosen for their artistic flair. “No two are alike,” says Auger.
Even the floors are taken to the next level, with Auger choosing quartered and rift-sawn oak and laying it on the diagonal. “We used a curved plaster soffit to soften the line between walls and ceiling,” he says. “Laying the floor this way echoes the curve above.”
From the flooring to the lighting to the fine finishes and amenities, this highly curated kitchen combines exceptional functionality with an artistic vision.
RESOURCES
Design/Build:
Auger Building Company
augerbuildingcompany.com
Cabinetry:
IMILL, LLC
imillwoodworking.com
Countertops:
Ripano Stoneworks LTD
ripano.com