Kitchen Showcase: Historic Gem Reimagined

Built in 1918 as a summer retreat, The Clementine House in Sandwich fills its small footprint with creativity. Debbe Daley of Debbe Daley Designs in Portsmouth purchased the home with her husband as a winter escape, then painstakingly restored the three-season camp. “The original kitchen was a tiny space—only 100 square feet—with doors to the dining and living rooms but very little wall space,” says Daley. “There were some open shelves and one countertop. It was barely functional.”
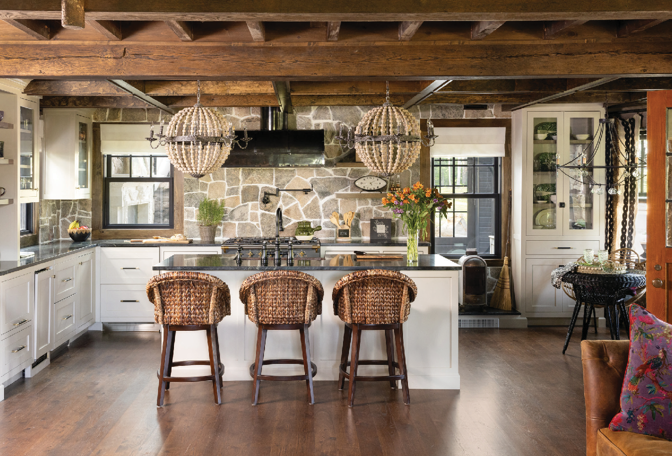
 Daley removed the walls, turning kitchen, dining and living areas into one space. The original kitchen had exposed wiring and plumbing in the rafters; as these elements were upgraded and insulation was installed, she added a coffered ceiling, using large hammered-copper panels. The coffered style hides the seams of the panels, which add a dramatic element to the home and pick up the copper in the sinks, range hood and cabinetry.
Daley consulted with Paula Accioly, head kitchen designer with Jewett Farms + Co. in York, Maine, for storage recommendations. The firm is known for the quality and durability of its custom-made cabinets and furniture, and they would provide the cabinetry, island and china closet for Clementine House. “Debbe knew her vision—to create a kitchen that felt like it had always been there—and did justice to the history of the home,” says Accioly. “The challenge was making it feel cozy but not cluttered. She wanted to retain that feeling of intimacy, but needed space for key elements.”
Accioly recommended concealing as many appliances as possible to streamline the room, and Daley did not want a large refrigerator taking up valuable cabinet and counter space. Consequently, she chose two refrigerator drawers and two freezer drawers, which are installed under the counters by the window. (A full-size fridge in a custom cabinet is just outside the kitchen door and satisfies overflow needs.) The microwave sits within a cabinet, and the dishwasher is a slightly smaller model, placed midway between kitchen and dining areas. “It makes sense to have it there, as you can clear the table and then easily load the dishwasher. Not everything had to be in the kitchen,” notes Accioly.
Accioly also placed the sink within the island so that the limited counter space could be reserved for preparation. Similarly, dishes are stored in the glass-fronted china cabinet in the dining room, just steps away. Accioly also encouraged Daley to use the island for things she would enjoy, such as the dog feeding/watering station tucked into one end. The Jewett Farms model has a Rohl pot filler.
 The cooking area, featuring a Lacanche range, is a focal point, as it is backed by a Delgado fieldstone wall in a mosaic pattern. The wall features Delgado’s Montauk blend of New England quarried stones in hues ranging from dark gray to tan, with hints of pink. Daley picked up the stones’ natural tones with a warm, earthy wall paint called Shitake Mushroom. As a counterpoint, she used a dark Jacobean stain on the new hickory floors. The stain matches the home’s original beams. (The original flooring could not be saved.) More natural elements were brought in through the leather drawer pulls with brass hardware, the woven seagrass chairs at the island and the wooden beaded chandeliers.
Daley loves the charming retreat her home has become. “It is a blend of history and modern comfort, and ready to welcome guests for all seasons and occasions.”
RESOURCES
Interior Design: Debbe Daley Designs • debbedaleydesigns.com
Kitchen Design: Jewett Farms • jewettfarms.com
Architect: SKA Architects • ska-ma.com
General Contractor: Black Tie Group • blacktiegroupusa.com
Stone: Delgado Stone • delgadostone.com
Refrigerator/Freezer Drawers: SKS, from Ferguson Home • fergusonhome.com
Sinks, Range Hood, Ceiling: Thompson Traders Custom Copper Products
thompsontraders.com