Mountain Made
Clean-lined architecture and natural materials help this Hanover home settle gracefully into the landscape.

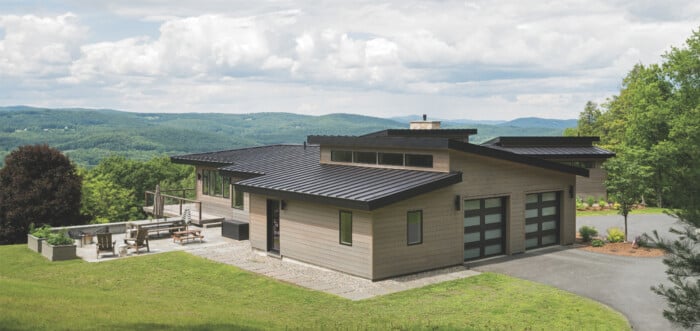
Built with a gently sloping standing-seam metal roof to avoid towering over its neighbors, the home offers sweeping views of the Green Mountains and the Connecticut River.
Photography by: Ryan Bent
When asked to describe the style of this Hanover home, the home-owners and the builder/designer came up with their own label: Mountain Modern. Little about the house fits neatly into an architectural box. Nestled into a hill, with sweeping views of the Green Mountains and the Connecticut River, it looks a bit like something Frank Lloyd Wright might have designed.

Before the house was built, the homeowners were married at what is now the front-entry door, composed of Douglas fir.
The cedar-clad house overlooks a development of 1950s-era homes, many with flat roofs, and therefore it was built with a sloping, yet also flat, standing-seam metal roof. “We didn’t want the house to feel out of place with its neighbors,” says Ryan Lawler of Four Lite Design-Build in Weathersfield, Vermont. “The homeowners didn’t want it to tower over the property or command too much attention.”
Before the house was built, Chris and Margot Baker, the homeowners, were married at what is now the Douglas fir front-entry door, where a picture from their wedding invitation is engraved into the stone doorstep. From that spot, the panoramic landscape comes dramatically into view. And those majestic mountain vistas continue throughout the home. With 84 windows, including sliders that fold into each other to turn a wall of glass into an open-air living room or dining room, the majority of the 4,537-square-foot house has a room with a view.
“The view from many different angles is really striking when you’re in the house,” Lawler says. “There is a strong con-nection from inside to outside.”
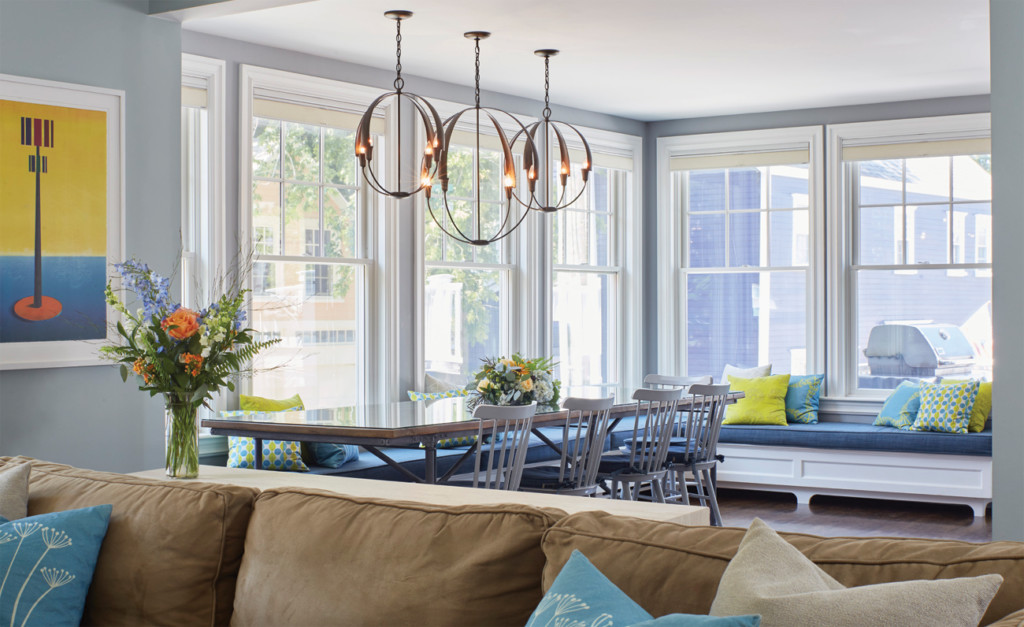
The interior is designed with an open concept, with the kitchen, dining room and living room flowing into each other. Margot, who collaborated with Lawler on the interior, personally selecting the furnishings, colors and lighting, wanted clean, simple lines that would keep the focus on their surroundings. The goal was to create a timeless appeal that would not go out of style in 10 years. “Nothing too trendy, nothing too modern,” she says.
In the kitchen, the antique white walls and cabinetry are offset by a Sherwin-Williams “Peppercorn” island, a shade of dark gray also used for the cabinets in the butler’s pantry. Pro-viding further contrast is a sloping Douglas fir ceiling over the kitchen table, and white oak floors and windowsills. A handmade Orikata saucer pendant, purchased from Room & Board, hangs over the kitchen table.

The program for the interiors included clean, simple lines that would keep the focus on the outdoors.
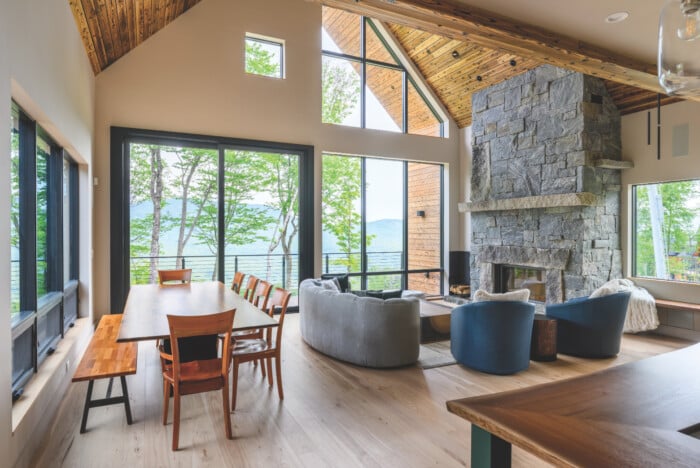
White oak is used throughout the house, and it is even part of the stainless metal rod railing on the stairway that runs to the finished basement, while a sloped fir ceiling, 15 feet at the highest point, is a focal point in the living room. “The sloped fir ceiling breaks up the drywall and complements the stone fireplace surround, creating more of a mountain feel with the natural wood,” Lawler says.
It also complements the sandstone fireplace surround and further accentuates the mountain ambience, giving the living room the feeling of being in a ski chalet. It’s where the Bakers host their annual company Christmas party. “We put up a big Christmas tree and do a Yankee swap in that room,” Chris says. “It’s just a great place to be.”
The main floor includes the primary bedroom, with a full bath, an office, a half-bath and a mudroom that the Bakers call one of their favorite features in the house. There are seven Sherwin Williams “Evergreen Fog” cubbies custom-built by Four Lite Design-Build for hanging clothes, and storing foot-wear and baskets. “Having a space like that to just drop your things and have it all organized is really important,” Chris says. Although the house could not be considered small, having a finished basement meant that storage needed to be created elsewhere. Therefore, there are a number of custom-built window benches with storage underneath. Also, because maximizing the view was the top priority, the number of upper kitchen cabinets was reduced to make room for large picture windows. Instead, glassware, dishes and other kitchen essentials are stored in the butler’s pantry.
The lower level has two bedrooms, painted pink and light green, for the couple’s children, Liv, 6, and Emmy, 4, along with a guest bedroom, a family room and an office that could serve as a fourth bedroom if needed. A fun feature is what the Bakers call the “Harry Potter room,” which is tucked under the stairs. It has a twin bed and is a space where the girls retreat to read.

A sloped fir ceiling in the living room breaks up the drywall and complements the stone fireplace surround, creating a mountain feel.
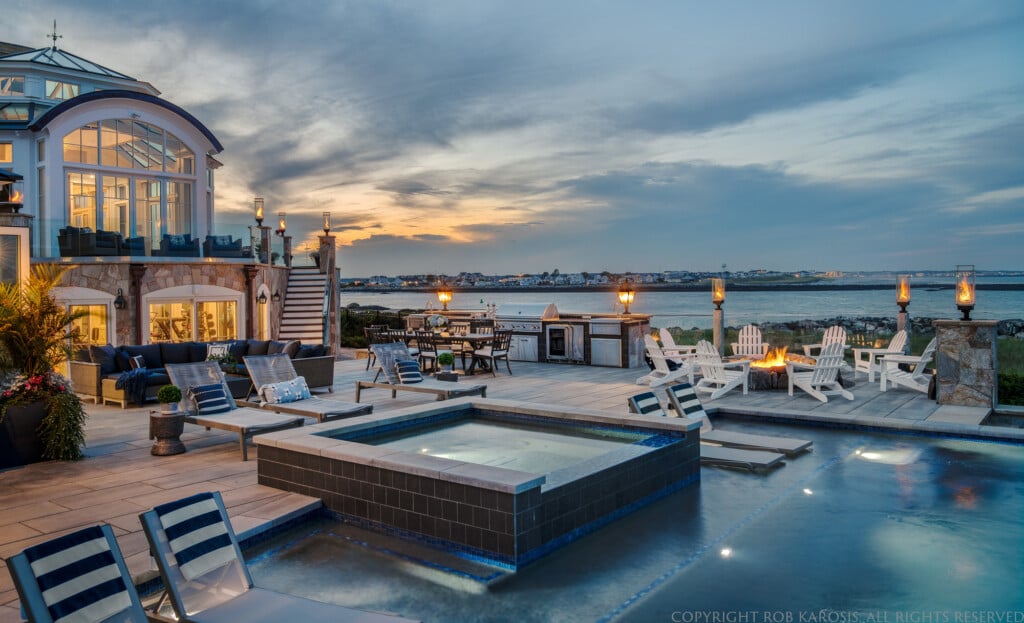
Naturally, the exterior was also designed with the expansive landscape in mind. A 64-foot Timbertech PVC deck, with Ipe railings and stainless cables, wraps around the house. There is also a Juliet balcony off the primary bedroom, and a bluestone patio — which will soon have a Douglas fir pergola to provide shade from the sun — is the ideal spot to enjoy the outdoors. In addition, all the power lines are buried, thus maintaining the unobstructed views.
“We wanted a house that blends in with the landscape,” Margot says.“And we wanted that glass expanse from every an-gle, so you could walk in and see straight through to Vermont.”
Chris and Margot now have the same view they enjoyed on the day they were married.
ROJECT TEAM
Design/Build:
Four Lite Design-Build
802-230-6566
fourlitedesigns.com
Landscape Architect:
Hubbard Land Design
802-380-5875
hubbardlanddesign.com
Hardscaping:
Capstone Landscape Services
978-766-4552
capstone-landscape.com