A New Angle on Alpine Lıving
This modern retreat maximizes natural light and mountain vistas.

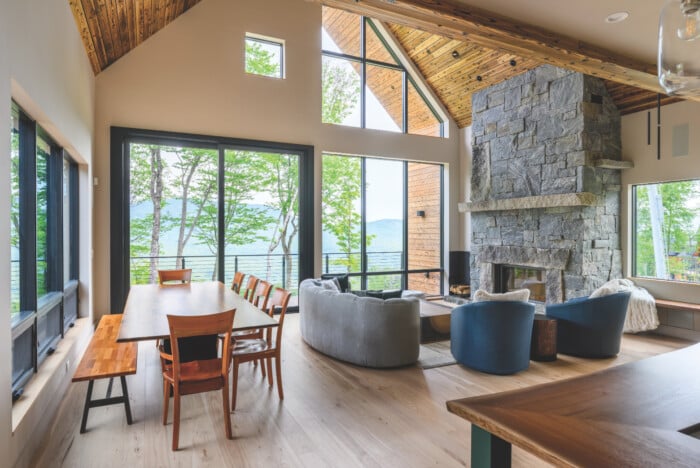
The home’s living and dining spaces are anchored by a massive granite fireplace.

Living, dining and kitchen spaces are complemented by the soaring cathedral ceiling as well as large interior and exterior windows.
When Heidi Ellis and Chris Bogan purchased property near Sunday River Resort, they envisioned a multigenerational home that enables them to fully enjoy the mountains. Whether skiing down a trail with their three children or enjoying sunsets from the deck, the couple wanted a house with a different aesthetic than their primary residence, an antique farm-house in the Boston suburbs. A contemporary home with open spaces, abundant natural light and proximity to the ski slopes was especially appealing. “We wanted a place for our family to gather, through different ages and stages,” says Heidi.
The couple, who’ve been through other home renovations and enjoy the design process, also wanted to incorporate unique details inspired by Heidi’s childhood visits to the Oregon coast. “We value the time spent in our homes and have strong opinions about the usability of spaces,” says Chris. “Starting from the beginning of the design process allowed us to have input on how the house felt overall.”
Kreg and Danielle Jones of Inscription Architects in Concord embraced the challenge.
Working closely with Chris, Heidi and builder Steve Pelletier, the Joneses designed a streamlined, Scandinavian-inspired home that captures the homeowners’ vision.
Light-filled interiors
Spread across three levels, the light-filled home provides spaces for various family groupings while offering expansive mountain views and direct access to an adjacent ski trail. Primary spaces on the main floor — kitchen, living room, dining area and a multi-tier outdoor deck with hot tub, firepit and additional dining space — flow easily and are positioned to take advantage of outdoor views, especially sunrises and sunsets. Three bedroom–bath suites provide separate private spaces for sleeping and relaxing. An annex on the main floor contains one of the suites. “We angled this part of the house slightly to take advantage of the sunset views,” says Kreg.

The kitchen’s focal point is the center island, which includes a custom-designed butcher block prep station. Custom cabinetry is by Wentworth Woodworking.
The third-floor suite — Heidi and Chris’s bedroom — includes an outdoor area with a reading nook. A smaller bedroom with large windows overlooks the living room and out toward the mountains. The ground level features a kitchenette, living space, an additional bedroom and a bunk-room for six; a side entry opens into a ski room where skiers can remove and store boots and heavy clothing without tracking snow and dirt into the primary living spaces upstairs.
Natural materials used throughout
Befitting a mountain retreat, natural materials like hickory, granite and stone are used extensively throughout the home. Exterior siding and interior ceilings are Japanese cypress, with a striking finish created using a traditional Japanese wood-working technique called shou sugi ban. “It’s a technique that’s been used for thousands of years,” says Kreg. “The wood is charred and then wire brushed to bring out the grain and character of the wood.”
A striking detail at the front entry is a large granite exterior wall extending into the home’s interior. A “river” of stones in the wall includes smaller rocks collected from a creek near the Oregon cabin that Heidi visited when she was a child. “It’s a lovely element that encapsulates Heidi’s childhood memories,” says Danielle.

The windows in this interior bedroom line up with exterior windows, providing views of the living room as well as the mountains beyond.
The kitchen features other thoughtful details. Chris and Heidi wanted to replicate a feature from their primary home: a butcher block prep area adjacent to a central kitchen island. “It centers their whole kitchen at home, and is where they make meals and cook with their kids,” says Kreg. The element is integrated into the new house and includes a copper shelf for storing mixing bowls and other cooking tools. A live-edge wood countertop on the kitchen island, designed by wood-worker Robie Wentworth, is another unique feature.
Windows as design elements
Windows are key design elements in the home. A variety of rectangular, square and triangular windows welcome light and outdoor views while maintaining privacy. “We were careful about window placement,” says Kreg. “The house is next to a ski lift, so we wanted to incorporate that view without making the interior of the home visible from the outside.” An example is “the grotto,” a soaking tub room on the third floor that’s private but offers dramatic wooded views.
Similarly, walkout balcony skylights in Heidi and Chris’s bedroom further connect them to nature. “You can walk into the lower portion of the skylight, and it feels like you’re in the treetops,” says Chris.
Energy efficiency was important to the couple and adds to the home’s year-round comfort. Floors throughout the home feature radiant heat, solar panels on the roof help with energy costs, and the primary heating is via a geother-mal system. The home’s tight exterior envelope is offset by an energy recovery ventilator (ERV) system, which provides a continuous supply of fresh interior air and reduces heating and cooling costs. “The house was designed to function well year-round,” says Danielle.
Heidi and Chris are thrilled with their mountain retreat. Their close collaboration with the Joneses has resulted in a home they can enjoy for generations to come. “Experiencing the joy of a modern home has been wonderful,” says Heidi. “It’s fun to have that contrast with our older home.”
PROJECT TEAM
Architect:
Inscription Architects
603-851-6100
inscriptionarchitects.com
Builder:
Steve D. Pelletier, Inc.
207-369-0099
stevedpelletier.com
StructurAl engineer:
M2 Structural Engineering
207-892-0983
m2se.com
Stonemason:
Keystone Masonry, Inc.
207-740-3622
keystonemasonry.us
Cabinetmaker:
Wentworth Custom Woodworking
207-381-0352
wentworthcustomwoodworking.com