Keeping the Past Present
A hundred-year-old property is renewed with a careful blend of preservation & modern design.

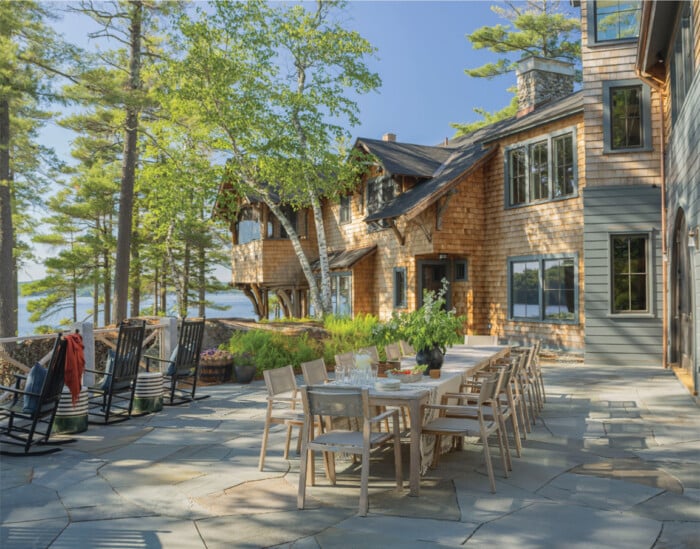
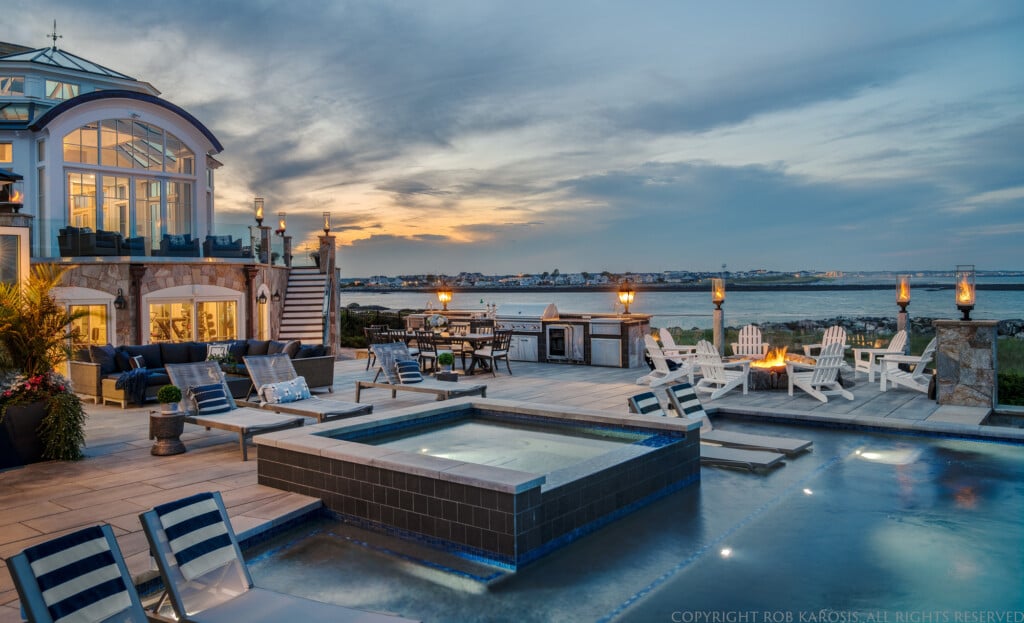
A large patio off the kitchen and dining room offers extended entertaining space where the water view sets the tone.
In the sitting room of an Adirondack-style retreat on Lake Sunapee hangs an enlarged photograph of the home’s original owner, Edna Bowles, seated in a canoe with friends, her dog at her side. Though the sepia-toned image dates back nearly a century, the scene feels remarkably familiar. “In 1927, they were doing the same things at the lake that we do now,” says the current homeowner, referring to all the summertime activities she enjoys with family and friends.

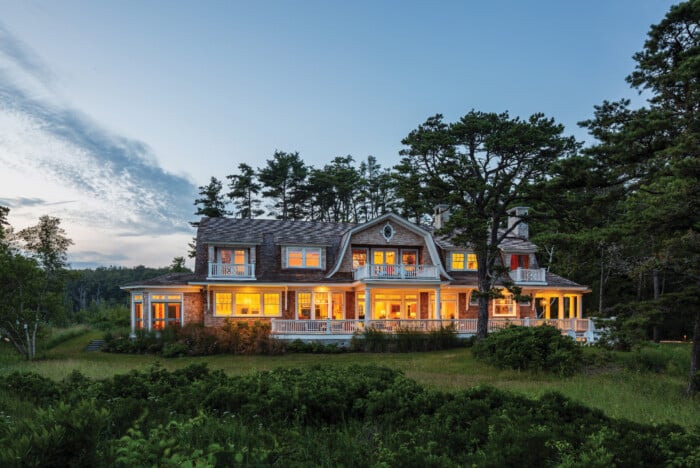
The house transitions to a new two-story addition and a garage with guest quarters above.
The photograph is just one of many possessions passed down from Edna and her husband, Henry Bowles, including a vintage home movie, an Edison phonograph, hunting trophies and hundreds of books. “We very much treasure and celebrate the history of this house,” says the homeowner, “and we tried to maintain it as much as possible when we did our renovation.”
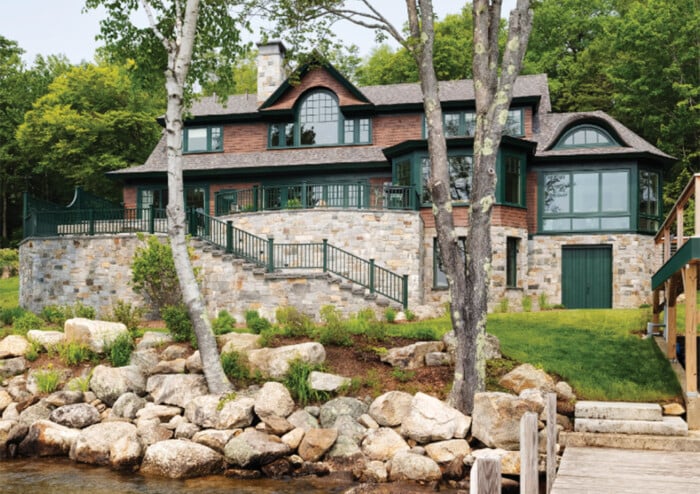
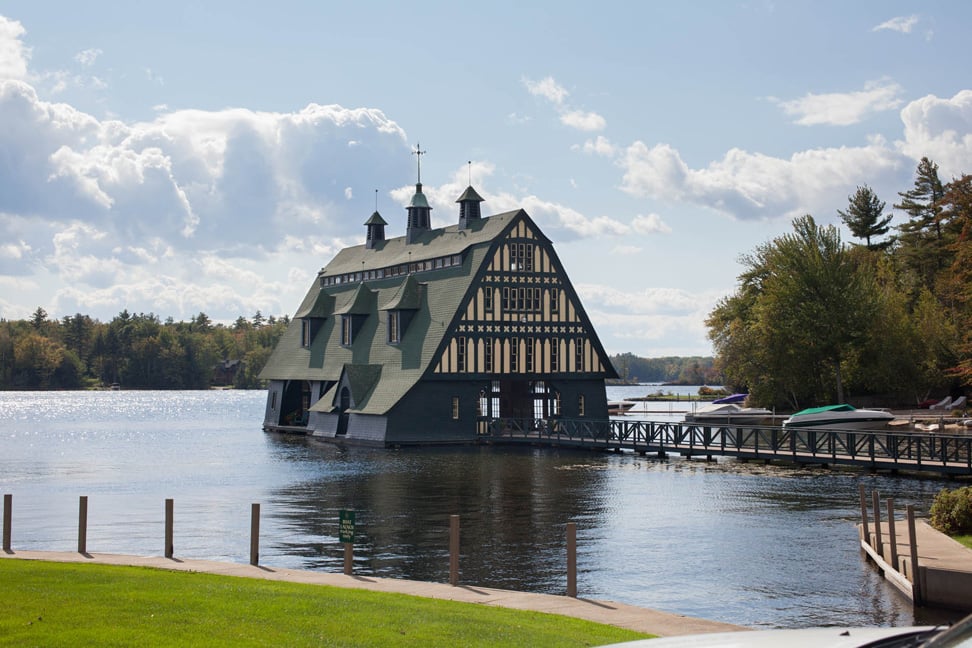
That reverence for the past influenced every aspect of the project, a collaboration among Charles R. Myer & Partners architects, McGray & Nichols builders and Kate Maloney Interior Design. Originally built in 1912 as a hunting and fishing lodge for Bowles, a Massachusetts congressman, the home has been meticulously restored, while a new two-story addition replaces a one-story wing added in the 1970s. The renovation also reimagined a weathered boathouse as a gathering space that strengthens the connection between indoors and out. Throughout, old and new are seamlessly intertwined.

The great room’s original features include the massive stone fireplace, log walls and curved banisters. Modern chandeliers are an unexpected complement.
The project’s guiding principle, says Corie Zadina of Charles R. Myer & Partners, was to blend contemporary living with the home’s historic, rustic character. A question always on their minds, she adds, was, “How can we get a lot of people together so they can use this beautiful property?”
At the heart of the home, the great room — lined with original log walls — centers around a massive double-sided granite fireplace that invites both lively conversation and quiet reading by the fire. At the foot of a curved staircase, this cozy room opens onto a covered porch that is much the same as it was a century ago. Period photographs from the Bowles era reveal just how little the porch has changed over the years, including its sweeping view across the lake.

The home’s modern spaces and transitional areas between old and new include the main entryway, the family room, a tower with a lookout space and the game room at the top of the stairs.
Retaining the early–20th century home and touching it with a light hand is the exception at Lake Sunapee. “A lot of people who buy on the lake aren’t looking to restore,” says Chris St Onge, president of McGray & Nicols and project manager for this undertaking. “We didn’t disrupt any of the logging and chinking on the interior, and wiring, plumbing and insulation were all done from the outside to keep the integrity of the interior.”
For all its charm and historic character, the original lodge lacked the space needed for modern family living. Rather than attempting a faux-historic expansion, the design team chose to make the new two-story addition distinctly contemporary. “We purposely wanted the new elements to have a modern sharp aesthetic, which would pair well with the older elements,” says the homeowner. In the bunkroom, eight crisp white built-in beds crafted by NH Woodworks sit beneath a vaulted ceiling with industrial-style lighting, while the kitchen features a stainless steel–topped island. The addition also includes a new dining room open to the kitchen, along with upstairs guest rooms, a bathroom and a game room.
“Those interstitial spaces between old and new were some of the most challenging parts of the project,” says Zadina. “They had to feel just right in terms of light, form and furnishings.”

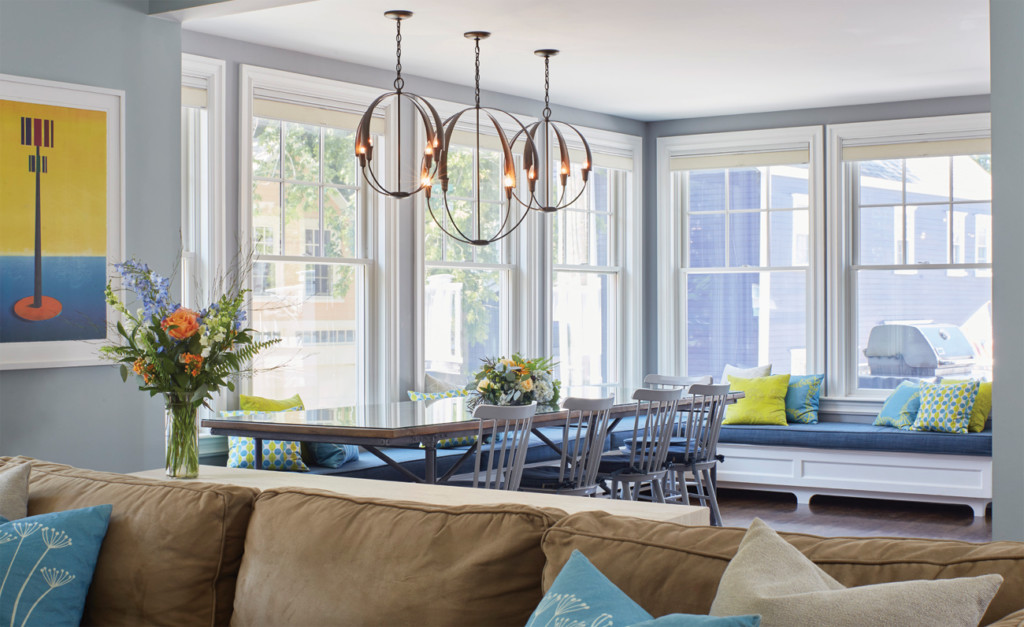
In the new addition, the kitchen/dining space connects to an expansive lakefront patio via three arched doorways.
Interior Designer Kate Maloney, who like the architect, had collaborated with the homeowners on previous projects, played a key role in creating that balance. “Storytelling is always important to this client,” she says. “We tried to figure out which moments to highlight without making it feel like an homage to the former owners.”
Throughout many of the rooms, Maloney incorporated Arts & Crafts patterns that, she says, “feel clean and modern but still appropriate for New Hampshire.” She also carefully wove contemporary elements into the historic spaces, and vice versa. In the family room, for example, a Meredith Thayer rug offers a modern interpretation of a traditional braided rug. “That seemed to be a really nice way to mix old and new,” says the designer. Meanwhile, in the kitchen, which the client “wanted to modernize while still being appropriate,” the designer drew inspiration from an Old English aesthetic.
The game room perhaps best embodies the project’s dialogue between past and present. A ribbon of wall paneling running just beneath the ceiling is crafted from wood salvaged during the boathouse renovation — a detail the homeowner especially cherishes. “The boathouse is a really special part of the experience here,” she says. Then, recalling the 100- year-old photograph of Edna Bowles in her canoe, she adds: “That canoe is still in our boathouse.”
PROJECT TEAM
ARCHITECT:
Charles R. Myer & Partners
617-876-9062
charlesmyer.com
BUILDER:
McGray & Nichols
603-526-2877
mcgray-nichols.com
INTERIOR DESIGNER:
Kate Maloney Interior Design
617-764-1054
katemaloneyid.com