The Beauty of a New Old House
Rooted in tradition yet built for modern life, this harborfront home celebrates craftsmanship, comfort and connection to the water.

With more than 60 windows and three second-floor balconies overlooking Wentworth Harbor, the water views are endless.
The homeowner of this New Castle home when she sees it from across Wentworth Harbor: “It’s kind of gentle, curvy and classic,” she says. “It’s just a beautiful style.”
From the outside, the new Shingle-style house appears as though it were built around 1900. Fifteen columns placed across its many decks and porches, three Juliet balconies, three fire-places and more than 60 windows give the house a timeless appearance. But the interior features all the contemporary amenities one would expect. “That’s the trick,” says Bill Ross, of William Ross Design in York, Maine, who was the architect on the project. “It’s a modern home with a traditional exterior.”
The homeowners knew they were onto something special the moment they saw the property. They drove immediately to Ross’s home and told him to get into the car. Ross did, and when he saw the lot, which already had a house on it, he told them to buy it immediately. “It was one of the most beautiful pieces of property you will ever see,” Ross said.
But there were early challenges when the demolition of the existing house began. The builder, Bill Greenier, of Greenier Builders in Kittery, Maine, discovered that due to the soil composition and flood plain regulations, it would not be possible to have a basement. “We had to dig out 3,000 square feet of material 6 to 8 feet deep and put structural fill in place to build off that,” he said. “It was quite the project just to pour the foundation.”
With that issue resolved, building began on a house where red cedar shingles were being used on a roof that had 25% radius (or slope), with an additional 50% over the 2,000-square-foot farmer’s porch. “And red cedar shingles don’t like to bend much, so we had to cut each shingle in a manner that they would fit as we went up that conical roof,” Greenier said.
As for the floor plan, Ross designed an open concept, keeping in mind the couple’s love of entertaining with an eye toward taking full advantage of the magnificent views to the water.
Thus, he seamlessly blended the kitchen, dining room and living room into one another, with each leading out to private decks. A key element of his design is the custom-made mahogany front door that allows visitors to look through the house directly to the ocean. “People step into the house, and it’s like they don’t even realize you’re saying hello to them. You can see their heads swivel as they take in the sweeping view,” says the wife.
She loves that the dining and kitchen tables are in close proximity to each other, which was especially useful at Thanksgiving when she hosted dinner for 20. “It was ideal for an adults table and a kids table,” she says.
A centerpiece of the kitchen are two large square-boxed lights, which she calls “a piece of jewelry hanging over the island.” Off the kitchen is a butler’s pantry, with black cherry walls and maple cabinets, while a nearby bathroom features fish-themed wallpaper. A radiant first-floor heating system beneath cherry floors keeps everyone warm on those cool spring and fall nights.

A vaulted fir ceiling with exposed beams is the centerpiece of a spacious second-floor “game room,” which includes a mahjong table and a billiards table.
No space sees more action than the second-floor “game room,” which is accessed by a 17-step staircase. Designed with the couple’s children and grandchildren in mind, it includes a billiards table, a mahjong table and numerous other games. There is also a bar for when adult friends come to visit. The open space is accentuated by a stunning vaulted fir ceiling, with exposed beams that were stained to provide contrast, and custom nautical pendant lamps. “It’s a big play space for our grandchildren,” the wife says. “Just a fun room.”
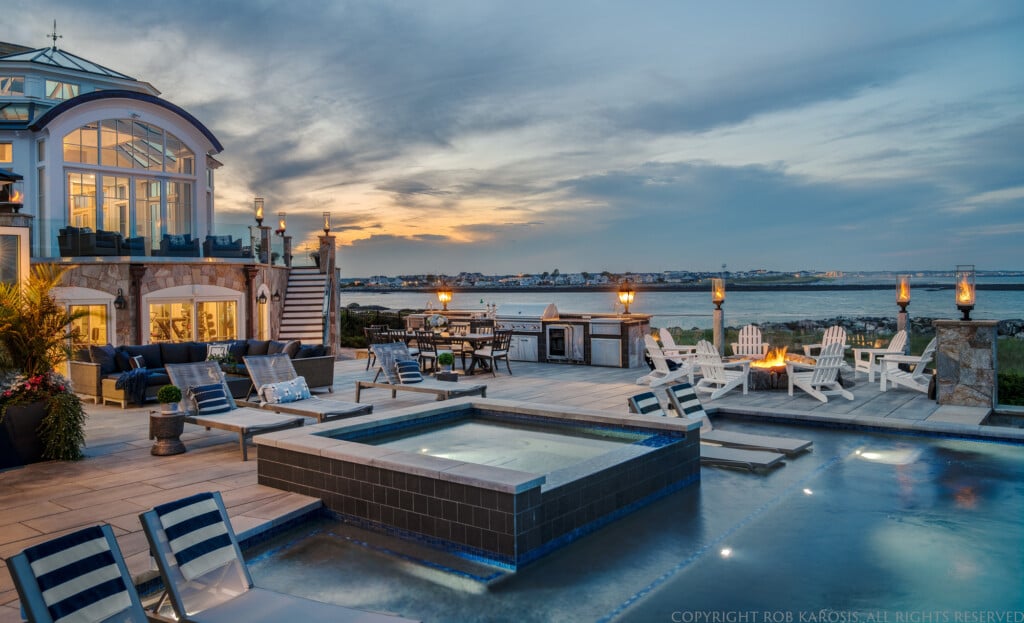
One of the home’s unique designs, and perhaps the couple’s favorite spot to unwind with coffee in the morning or a glass of wine in the evening, is the first-floor covered circular porch off the master bedroom. It’s equipped with a fireplace, two wine coolers, a couch and a television. “We spend a lot of time there watching the boats go by,” the homeowners say. “It’s like another living room.”
There is also a screened porch off the kitchen that includes a grill and countertops for barbecuing and a deck off the family room, with couches overlooking the water. With around 3,000 square feet of exterior decking, Greenier used IPE as the material, which doesn’t require a finish or maintenance.
“There is a lot of layering of details in this house,” Greenier says. The homeowners knew they had spotted a special piece of property the moment they came upon it, and with patience and ingenuity from the builder, architect and others, their vision became reality.
PROJECT TEAM
ARCHITECT:
William Ross Design
207-363-8071
williamrossdesign.com
BUILDER:
Greenier Builders
603-396-8114
greenierbuildersinc.com