Sentimental Journey
An intimate lakeside retreat embraces simplicity, nature and the spirit of an earlier era.

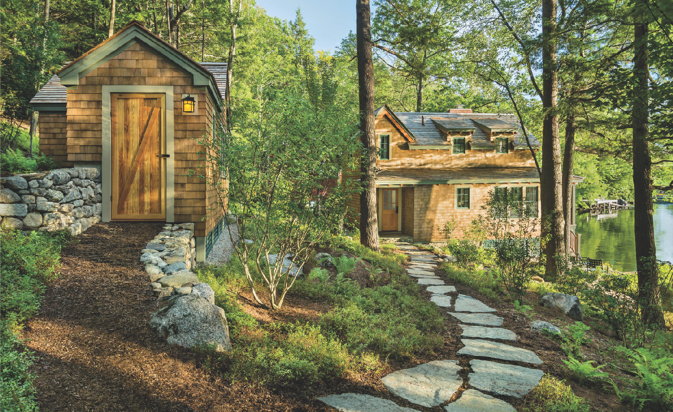
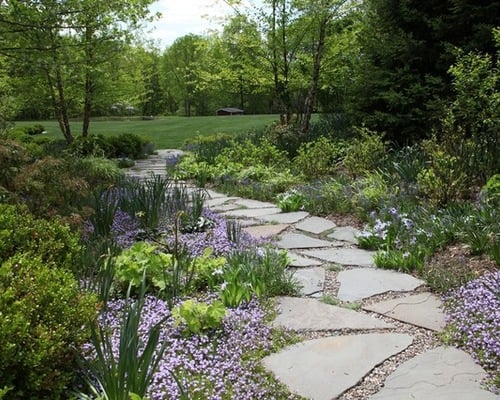
Instead of a grass lawn, natural stone and native plantings were used in the landscaping, bringing nature toward the cottage.
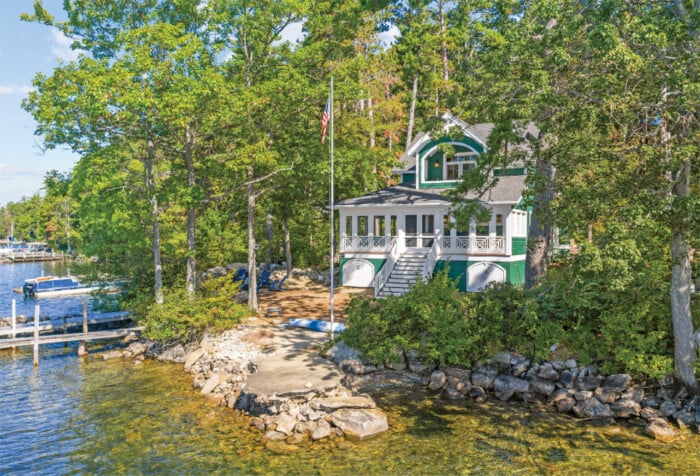
This rustic cottage in Harrisville sits so close to the water’s edge that you can drop a nickel off the porch and it will always find its way into the lake. The cedar-shingled cottage echoes back to an earlier time, when seasonal lakefront cottage colonies dotted the New England landscape.

With the cottage so close to the water’s edge, there is a direct connection, literally and figuratively, to the lake.
“It’s akin to the cottages that used to be on the lake 100 years ago,” says architect John Battle, principal of Battle Architects in Concord, Mass. “We wanted it to fit into the spirit of what the lake originally was. One of the owner’s goals was to continue that long tradition of these fine New England cottages, and to build it so it will be around another 100 years. The inspiration was the original lakefront cottages that may still exist today, but have been converted to year-round houses.”
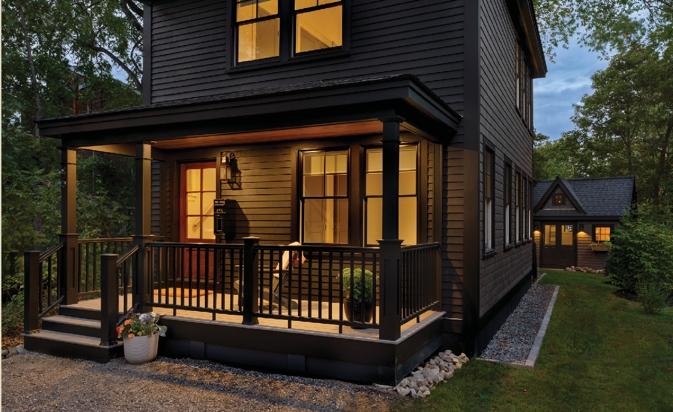
Located on Silver Lake, it is one of three structures Battle designed for the owner. The main house was built in 2002, and two lots on either side of it, which had circa-1800s cottages, were later purchased. They were replaced by the current cottage in 2006, which is now used as a getaway for the owner’s children, nieces and nephews, and a one-room boathouse. There is also a small gazebo for sitting, relaxing and gazing at the lake.

Exposed-beam fir ceilings are low to maintain intimacy, while a fieldstone fireplace provides warmth during cooler months.
Although the cottage does not have a heating system, it is fully insulated and, with a fieldstone fireplace to provide warmth, can be comfortably utilized eight months of the year. And because there are no extended stays, maximizing space and finding areas for storage was not a concern. Instead, the goal for the nearly 1,200-square-foot cottage was to create a feeling of intimacy, along with a direct connection to the lake.
Thus, first-floor, exposed-beam fir ceilings are low, but the living room has multi-panel glass doors that open up to a screen porch, bringing the lake inside during good weather. “The whole intent of the foldaway doors was to make a very small cottage flow out into the screen porch right next to the water as fluidly as possible,” Battle says.

Multi-panel glass doors open up to a screen porch, inviting the view of the lake farther into the house.
Although it was important to retain the continuity and spirit of the other cottages on the lake, Battle did not want to blindly copy them. Although wood finishes are a central theme throughout, with maple floors, kitchen cabinetry made from heart pine by a local carpenter, and a vaulted exposed timber rafter ceiling over the second-floor bedrooms, white-painted beadboard walls brighten up the interior, while the sage trim on the doors, windows and on the screen porch blends in perfectly with the wooded surroundings.
We wanted to bring nature in toward the house and provide a seamless integration of the environment that surrounds the house.
In the midst of all that is a whimsical touch that Battle is especially proud of. Underneath the stairs, he designed a curved “hobbit door” that leads into a cozy and charming hideaway for children.

The landscaping was also designed with the surroundings in mind. Instead of placing stone walls at the shoreline, there are natural boulders, commonly referred to as boulder necklaces, that are linked together to mimic the shoreline. Additionally, a grass lawn is eschewed in favor of natural stone and native plantings.
“We wanted to bring nature in toward the house and provide a seamless integration of the environment that surrounds the house, so that you’re engulfed by the natural world,” says Graham Pellettieri, of Pellettieri Associates, the landscaping company on the project. “When we do that right, it almost looks like we were never there at all.”
Battle, who built two other structures on the lake, says his collaboration with the owner was seamless. “We were very much in agreement with the direction,” he says. “In fact, he gave me great poetic license to say what I thought was the right thing to do, and all the things I articulated came as much from my heart as from his head.”
RESOURCES
Architect: Battle Architects • 978-369-1805
battlearchitects.com
Landscape Designer: Pellettieri Associates, Inc.
888-826-2275 • pellettieriassoc.com