Small Spaces, Big Fun
A sister-brother duo reimagines an island cottage on Winnipesaukee.

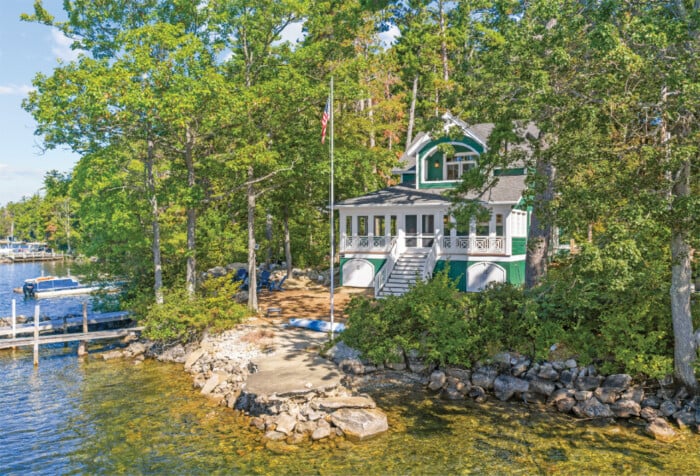
Classic New Hampshire lake-house style inspired the home’s architectural design. (PHOTO BY ZACH DAVIDSON)

The redesigned front porch is the perfect spot to enjoy summer sunsets over Lake Winnipesaukee.
When a tree fell on Malinda Laflamme’s Lake Winnipesaukee cabin in 2020, it was an opportunity to reimagine a traditional New England summer camp. Fortunately, Laflamme, an artist and designer, is comfortable with construction; she often collaborates with her brother, Scott Elliott, co-owner with Josiah Mills of Native Timberworks Carpentry & Design in Moultonborough, on residential projects. Together, Elliott and Laflamme created a quaint cottage and adjacent bunkhouse that channel the original camp’s waterfront spirit. In an area known for grand homes, the new structures prove that summer fun doesn’t require a lot of space.
Dating from the 1920s, the original cabin, which is located on Locke’s Island, was “quirky,” Laflamme says. She and Duke, her husband, are year-round residents of Gilford. They bought the house 16 years ago. “Our family loved the old camp,” says Laflamme. “There were furniture and gadgets in the house dating from the 1920s through the 1980s. I wanted to incorporate as much of that as possible into the new house and bring back the feeling of an old camp.”
Laflamme sketched out her vision; Elliott and his team created the plans and “made sure it all worked,” he says. The camp was torn down; the adjacent bunkhouse wasn’t damaged, but the interior was gutted. Laflamme also saved some of the original doors, windows and siding to incorporate into the new structure.

A classic camp theme is reflected throughout the main home, with simple pine plank walls, comfortable furniture, upholstery and bedding in Pendleton blue and green plaid, and blue accent walls and doors.
Nothing was easy about construction; the house was built over two years. Because of the camp’s location, everything had to be transported by boat to the island. They also couldn’t expand the footprint. “We had to remove the original structure and take it back to shore by boat, then bring everything else over on another boat,” says Elliott. “It was definitely a logistical challenge.”
Fortunately, the challenge was met. The primary 1,300-square-foot cottage is two stories, with a screened porch that extends across the front and around the west side, a perfect spot to take in summer sunsets over the lake. The cozy porch performs dual duty as the dining room, with a wood table and hickory chairs that Laflamme saved from the old cabin and had recaned and recovered. The screens can be removed and replaced with glass windows to keep out the elements; they’re stowed in a custom cabinet built just inside the porch.

PHOTO BY ZACH DAVIDSON
Inside, the feel of a New England summer cabin is emphasized by the cottage’s natural pine walls, stained beadboard ceilings and engineered wood floors. The exterior is green-and-white-painted pine siding. The first floor packs a lot into a modest space: a small open-concept kitchen and family room, three bedrooms (one for each of the Laflamme’s three children) and a bathroom. Upstairs, the primary bedroom and bath are cozy retreats, with access to a private porch.
Laflamme’s artistic vision is everywhere. She added bright touches of blue-green on salvaged arched doors in the kitchen and family room, on the kitchen’s breakfast bar (the wood is siding repurposed from the original house), in the first-floor bathroom, and in bedding, upholstery and other textiles. Some furnishings — a few beds, rocking chairs as well as hickory chairs on the porch — were salvaged from the old cabin, repainted, then recaned. She found lighting in salvage stores and on Etsy, then had them rewired and repainted to make them look new. “I was always on the lookout for things that captured that camp feeling,” she says.

The bunkhouse echoes the simplicity and classic camp feel of the main house, along with blue accents.
Her artistic touch and Elliott’s contracting skill extend to the charming 227-square-foot bunkhouse, which is connected to the main house by a curved deck. “It used to have two bedrooms,” Laflamme says. “We gutted it and made it one open space.” It’s now a single large room, with three arched bunk beds built into one wall and space for a queen-size bed, a bathroom and a small kitchenette. Each bunk has its own small window. “Those bunks are a kid’s dream,” Elliott says.
The duo is proud of their collaborative efforts. At first, Laflamme was a bit apprehensive about what neighbors and residents would think about the new construction. Her uncertainty turned out to be unwarranted. “We get boaters who pass the house all the time and yell ‘love what you did’,” she says. “So, I think everybody’s happy.”
PROJECT TEAM
DESIGN/BUILD:
Native Timberworks Carpentry & Design
603-387-9461
nativetimberworks.com