Small Wonder
A compact footprint, a grand old tree and a design that makes every inch count.

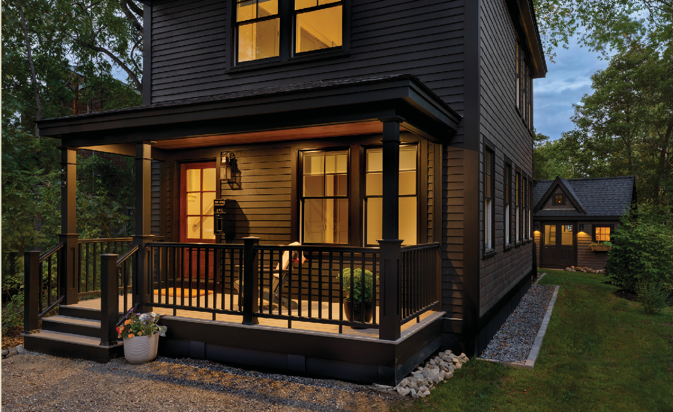
It’s impossible to miss the majestic elm tree that hovers over this cozy New England-style home in downtown Exeter. The tree dominates the back corner of the property, and it played a role in the design of the 1,200-square-foot cottage.

A massive elm tree stands guard over the New England-style cottage and the she-shed behind it. The tree played a role in the choice of the buildings’ charcoal siding, which continues the woodsy theme, as do the wooden front door and the fir ceiling over the farmer’s porch.
“Trying to save the elm tree was the biggest challenge,” says builder Tim Robinson, of Timothy Robinson Building in Silver Lake.
In order to do so, the depth and width of the house were reduced so as not to encroach too much on the tree’s roots, which meant a redesign of the rear portion of the house. “But that made it work,” says designer Janice Page, of PKsurroundings Fine Kitchens and Interiors, of Exeter, and also the homeowner, along with her husband, Eric Lowther.
The tree also played a role in the choice of the cottage’s charcoal siding, which continues the woodsy theme, as do the wooden front door and the fir ceiling over the farmer’s porch.
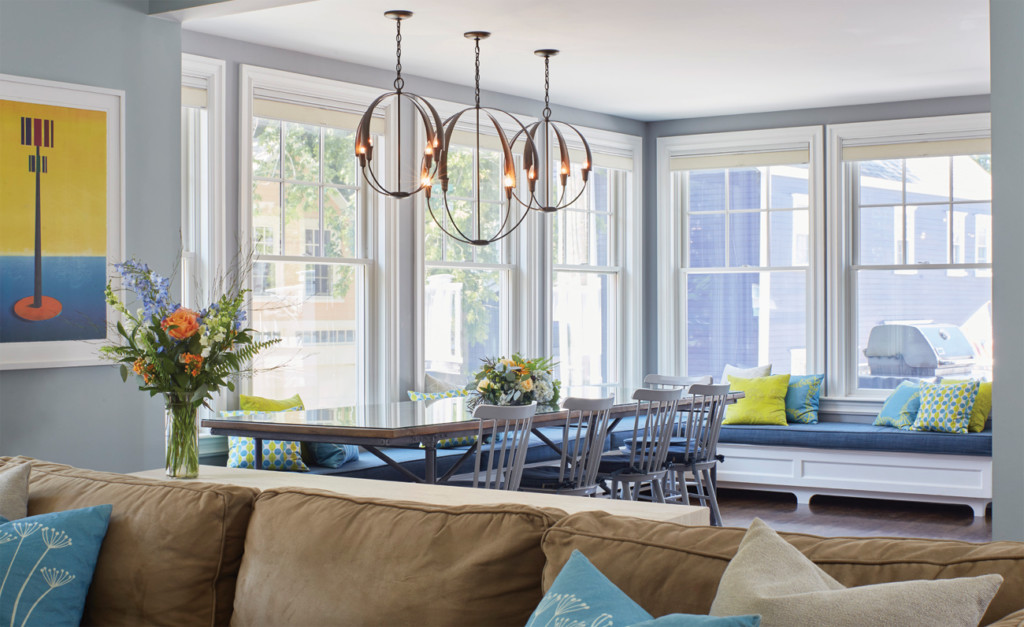
Inside, the cottage is traditional but with contemporary touches. In order to create a more spacious feeling within the restricted footprint, wide oak flooring, stained with a white wash, was installed throughout, while the living room has a cathedral ceiling and six windows. A skylight in the back corner of the house allows even more natural light into the cottage. “The windows were key, because the property has a lot of morning sun, and they allow for natural light and make the house feel more expansive than it really is,” Page says.
The windows were also carefully sized and placed so as to provide an outside view, while maintaining privacy.
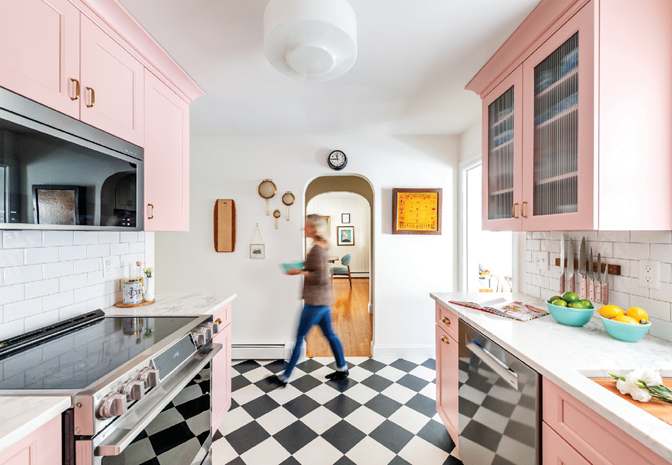
The living room flows seamlessly into the kitchen, making it feel, as Page says, “like a big room with lots of volume.” Once again, muted colors dominate the kitchen, with painted upper cabinetry and lightly stained cherry base cabinets. To provide contrast, the doors on both floors are Bedrock gray.

The European-inspired “she-shed” offers the ideal sanctuary for relaxing with a glass of wine.
“The light colors inside provide an interesting juxtaposition to the dark charcoal exterior,” Page says. “You walk into the house, and it’s like a breath of fresh air, with everything being bright, and it feels larger than you thought from the outside.”
Lighting also played a crucial role in the design. Throughout the house, Page selected LED recessed cans that are 2¾ inches in diameter. “That helps illuminate the space, but they are subtle and remain visually unobtrusive,” she says.
Kitchen storage is maximized with ample drawers, a microwave hidden inside a wall cabinet, and a cabinet that extends to the countertop. To bring more light into the space, a clerestory-style window is placed above the refrigerator. The cabinetry continues beyond the kitchen into a pantry that includes a beverage refrigerator below open shelves for storing stemware. Alongside is a storage door tall enough to accommodate a broom or a small vacuum cleaner, and a closet for hanging coats.
Nearby is a combination bathroom and laundry area, where space is again maximized by making the vanity the same height as the washer and dryer, thus gaining folding space, and attaching a hanging rod for drying clothes.
The first floor also includes a small guest room/office space that looks out to the farmer’s porch.
On the second floor is the primary bedroom, which spans the width of the front of the house and can accommodate a king-size bed and nightstand. A shared bathroom at the top of the stairs has one sink but two faucets, creating a quasi-double vanity. A mirror with LED lighting gives extra volume to the space, while storage is provided by cabinets that extend to the countertop and sit above open shelving.

The front double doors of the shed open wide, expanding the feeling of the space.
Finally, in order to make the overall living space feel even more spacious, a European-inspired “she-shed” was built in the rear of the property, just beyond a patio area and a raised flower bed. “How do you live small in this property? One way was to add this little gem of a detail,” Page says.
The 130-square-foot shed has a pine floor with painted pine wallboards, a refrigerator and a sink. There is also a small loft perfect for relaxing with a book and a glass of wine. The front double doors open wide, so you don’t feel like you’re enclosed in a small space, while a door to a side space provides storage for yard and garden tools.
“We wanted to encompass something beautiful, which is the tree, so we added the shed and put it at an angle so you see something interesting when you look at it from the street,” Page said.
Now, one year after completing the project, the elm tree is thriving and the cottage, as Robinson says, “fits right in with all those narrow houses that are downtown.”
RESOURCES
Construction Drawings: Paul LeBeau,
Simply Floor Plan, LLC • 603-583-2559
simplyfloorplansllc.com
Cabinetry: PKsurroundings & Kountry
Kraft Custom Cabinetry • 603-817-6347
pksurroundings.com
Builder: Timothy Robinson Building
603-733-6418
Countertops: Harvey’s Custom Stone, LLC
603-801-9865
Patio: Rye Beach Landscaping • 603-964-6888
ryebeachlandscaping.com
Driveway: Bell & Flynn • 603-778-8511
bellandflynn.com