A Shore Thing
Designed around the water, this Shingle Style home brings modern ease to lakeside living.

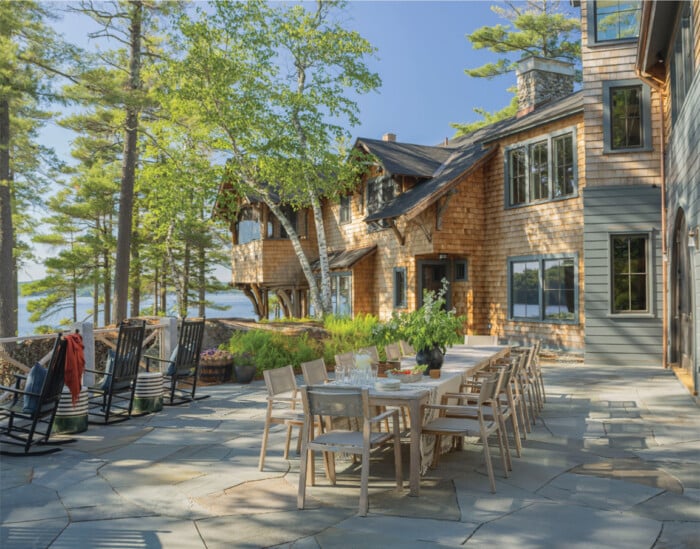
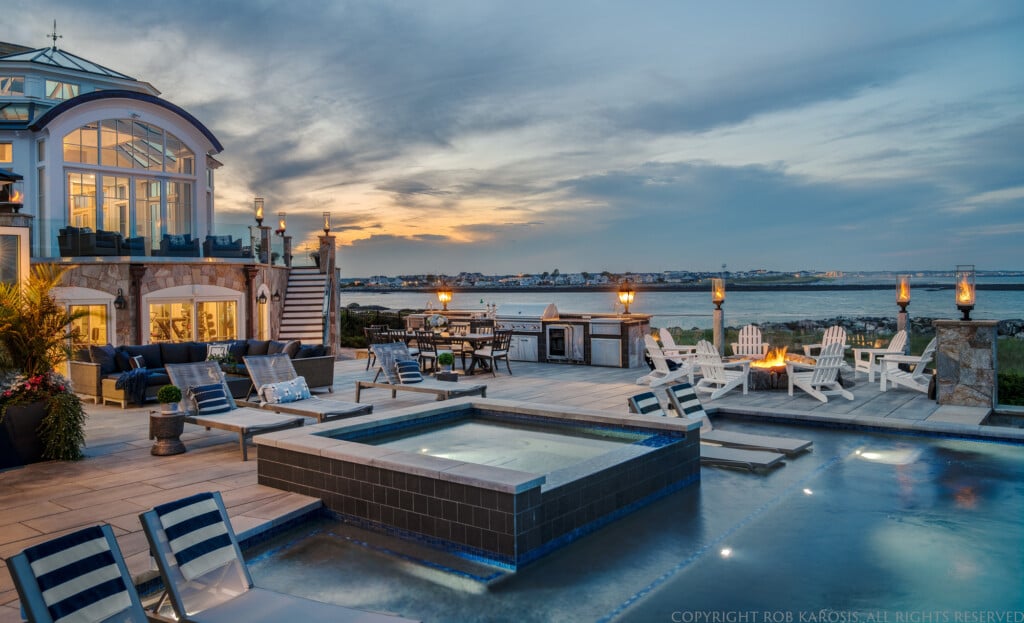
A two-tiered terraced patio built by Hillsgrove Architectural Stonework provides different seating areas for gathering.
The serene waters of Lake Winnisquam, in the state’s Lakes Region, beckon enthusiasts of boating, swimming and fishing who appreciate wide open spaces surrounded by picturesque woodland. Homes pepper the shoreline, where access to the water — both physical and visual — is paramount for residents who celebrate being one with the environment.

The impressive two-story fireplace is crafted from a blend of reclaimed New England granite, with a soapstone hearth and antique timber mantel.
For one couple, a camp-like property on the lake’s shore was anything but turnkey. It required a new build bolstered by fresh concepts that took into consideration the potential of the landscape. Jason Bailey, principal of TMS Architects &
Interiors in Portsmouth, says the original home harbored challenging variables like a long run of steps from the driveway to the house, finite views of the water and a limited swatch of land between the home and lake that couldn’t be properly utilized for gathering.
“To improve accessibility, the new home was brought up the slope to align more with the driveway,” says Bailey. “This not only gave the homeowner an easier and safer connection to the home, but it also resulted in better water views and more usable yard space between the water and the home.”
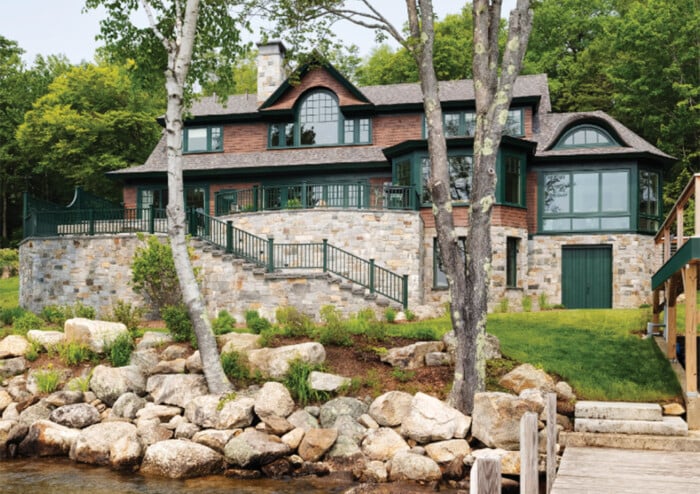
Situating the new house up the hill was a feat that required meticulous planning and design. Michael Del Sesto of Tucker Associates, the project’s builder, says that the site’s steep grade necessitated a substantial foundation, which meant implementing vast retaining walls of stone sourced from quarries in New Hampshire and Maine.
To keep the scale of the foundational facades in balance with the home, the team integrated an expansive, terraced patio, accessible from the great room and featuring an elevated porch with a fire pit and seating area. Stone steps curve around the retaining wall to the yard and waterfront below.
Bailey says the tiered framework gradually brings the height of the wall down: “The two tiers provide sitting areas with slightly different views and experiences of the water and property.”
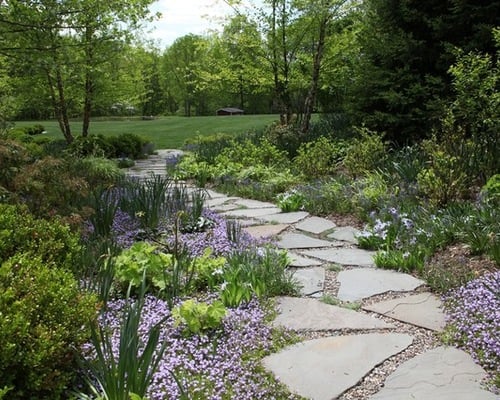
To have a sense of separation from neighbors, a privacy wall was added and designed to complement the millwork on the house. Plantings along the lower walls by landscape architect Eric Buck, founder of Terrain Planning and Design, further soften the look.

JH Klein Wassink & Company built the kitchen’s custom cabinetry, which was designed by Betsy Bassett Interiors and painted in Benjamin Moore Oilcloth. The island cabinets are gray oak, and the blue “Elegant Grey” quartzite countertops were sourced from Marble & Granite. The hanging pendants are by Visual Comfort and the counter stools are by Palecek.
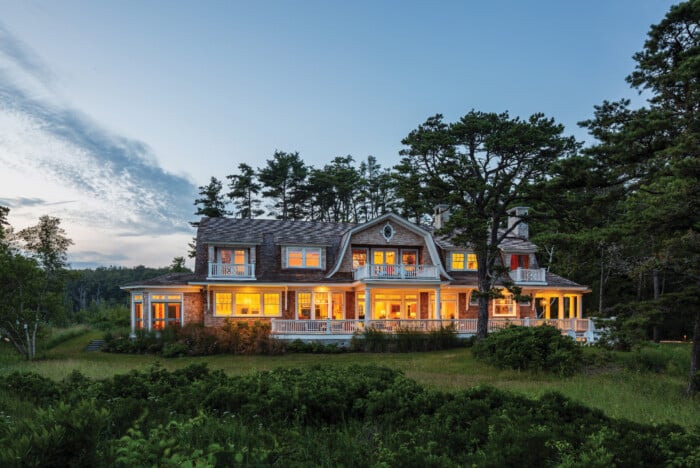
After breaking ground, the property build was finished in 2024. The homeowners opted for a Shingle-style home incorporating decorative details and colors that reflect the littoral environment and personality of New England’s changing seasons. The transitional hybrid of contemporary timber with classical mouldings spans 6,177 square feet of interior space and features four bedrooms.
The home’s great room, located steps inside the front entryway, serves as a gathering hub adjacent to other main areas of the house. Betsy Bassett, of Betsy Bassett Interiors in Newton, Mass., says the light-filled space is the true heart of the home with its two-story wall of windows, folding glass doors connecting the inside and outside living spaces, and a striking elevated walkway that links upstairs bedrooms.
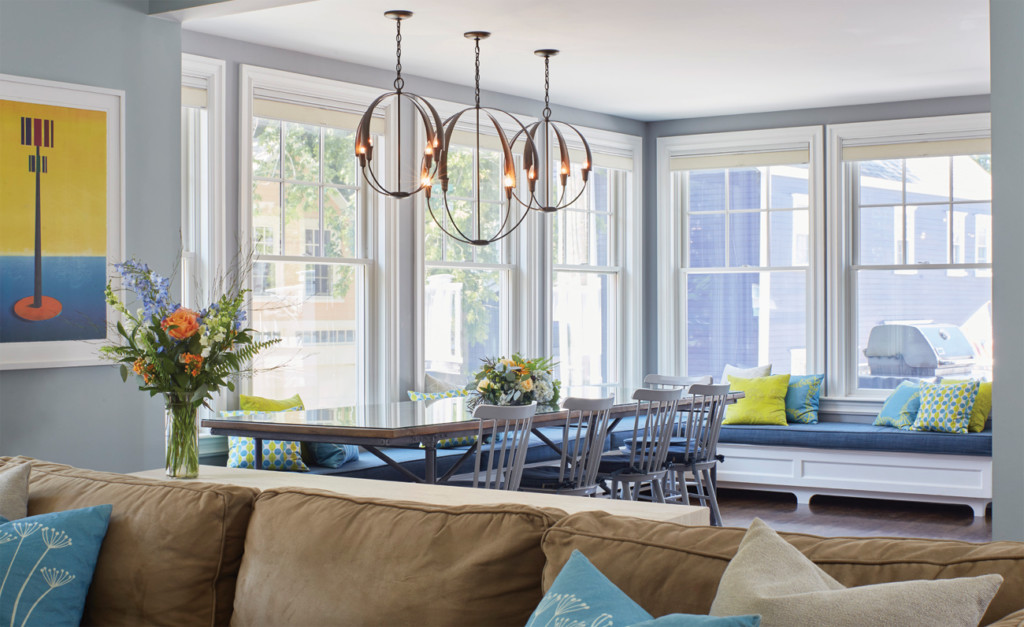
For the interior spaces, Bassett worked with the client to curate a palette of soft blues and greens thoughtfully paired with natural wood and stone accents. “We drew inspiration directly from the surrounding landscape, from the color of the lake, the native stone and the woodlands,” says Bassett. “Every material selection ties back to the environment.”
To maintain continuity, Bassett’s team implemented a disciplined approach to color, material and finish selections. Bassett contends that, because the first floor is a largely open plan, cohesion was important. “We anchored the palette to the kitchen stone slab and carried those tones to the cabinetry, fabrics and wood finishes throughout.” Kitchen and bathroom cabinetry were custom designed, as was a glass partition separating the home gym and bar on the lower level that features a camouflaging graphic to create a sense of separation between the spaces. “The glass is finished with a topographical film mapping the lake and surrounding area with the home’s exact location marked for the clients,” says Bassett.

From JT Nigro and his company Sunspace Design, a custom bi-fold window with fixed windows below allows the client to convert the sunroom into a screen porch with relative ease by way of a jamb- mounted roller screen that covers the entire opening.
Attention to interior surfaces was fundamental to creating coziness. Bassett says that batten boards on the walls and ceiling delivered much-needed textural depth while giving it more lake house personality. She adds, “We’ve uplit all of those wood pieces on the peak so that at night you can dim the lights and have this glowing ceiling.” Wood elements, including stained beams and board and batten staircase paneling finish the look. “These decorative details give the home character and warmth without tipping into formality,” explains Bassett.
Perceiving the water as both inspiration and destination helped the teams thoughtfully link indoor and outdoor spaces while extending the unique influence of the house. Del Sesto says, the second you step into the house, this association is made. “When you walk through that front door and see the water, it’s just a breathtaking moment.”
PROJECT TEAM
ARCHITECT:
TMS Architects & Interiors
603-436-4274
tmsarchitects.com
BUILDER:
Tucker Associates
603-365-0970
tuckerbuilders.com
INTERIOR DESIGNER
Betsy Bassett Interiors
617-332-8072
betsybassettinteriors.com
LANDSCAPE DESIGNER:
Terrain Planning & Design
603-746-3512
terrainplanning.com