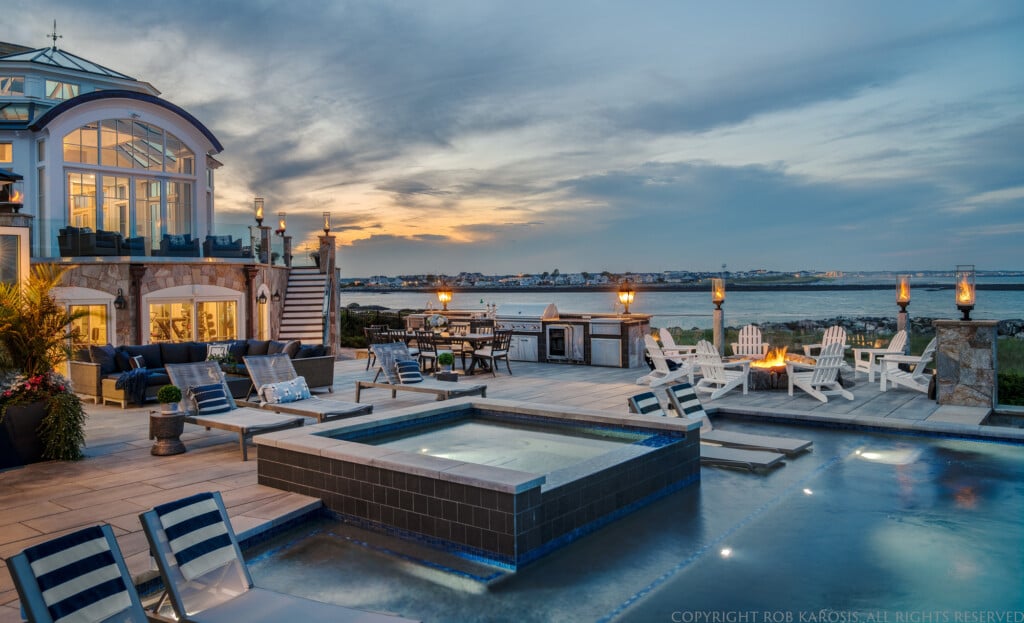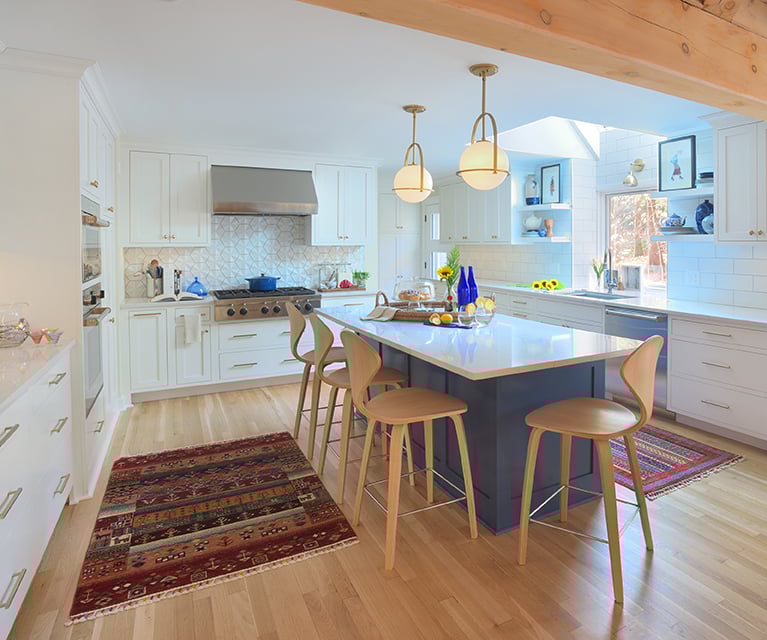
Kitchen Showcase: A Family Affair
No matter how big the house, the kitchen is where the family gathers. More families want kitchens that mesh with their lifestyles.
No matter how big the house, the kitchen is where the family gathers. More families want kitchens that mesh with their lifestyles.

No matter how big the house, the kitchen is where the family gathers. More families want kitchens that mesh with their lifestyles.

Designer Kacey Graham, of Boehm Graham Interior Design, says the kitchen is quintessential to inspiring a home’s design. Graham kept that philosophy in mind when designing this Bedford kitchen, which combines creativity and functionality with flair.

Fanciful features and a user-friendly touch define these two Wilmot bathrooms. Designer Annie Ballin was tasked with giving these unusual spaces a total remake. For both, Ballin refreshed the tile and added new tub fixtures and custom cabinetry. And then there’s the stunning kitchen ...

This dual-use kitchen buildout in Sutton evolved from a tight squeeze to a conversation starter. Designer Nina Archambault of Crown Point Cabinetry mined a natural color palette and picture-perfect views.

Creating a stunning kitchen, as well as master bath with eye-catching details, was a no-brainer for the combined team effort of Leslie Newman of L Newman Associates and Emily Shakra of Emily Shakra Design.

An inventive renovation brings a beachy California feel to a coastal New England kitchen, with an open floor plan that expands and connects the space, while creating striking ocean views from the wall of windows and deck.

Keep these trends on the top shelf when doing a cabinet makeover

Traditional, farmhouse, contemporary— our kitchens often reflect our personal style and the way we like to entertain

A Bedford couple transformed their dark, cramped kitchen into a spacious, lightfilled, beautiful and practical workspace

The kitchens and baths featured in this year’s showcase combine practicality with good design. From kitchens designed specifically for entertaining to a masterfully redesigned master bathroom, each of these spaces perfectly suits their owners.
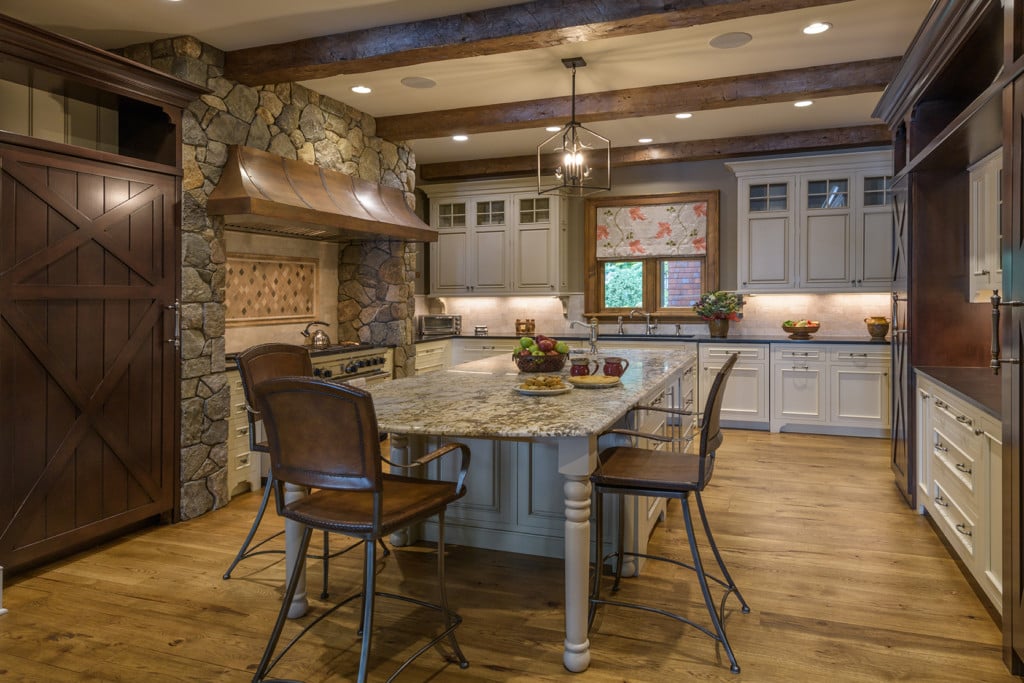
The focal point of the rustic but elegant space is the forty-eight-inch, six-burner range that’s set into a fieldstone wall
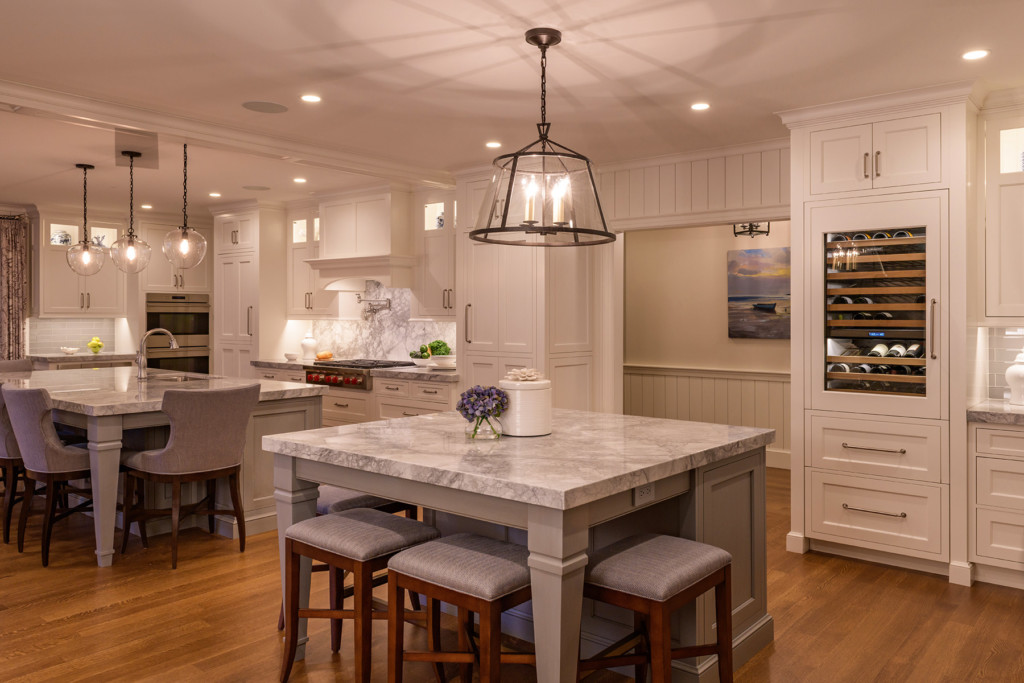
Carolyn had two goals for the kitchen: a bar area where guests could gather apart from the food preparation area and a second kitchen island
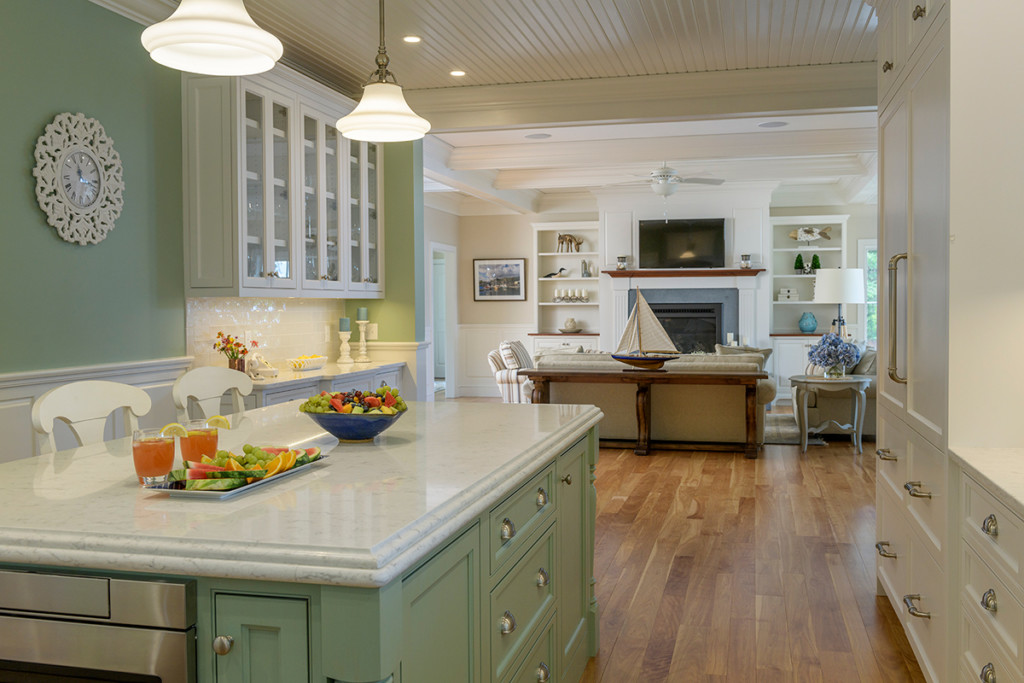
The focal point of Michael and Jackie Craven’s sunny kitchen is hard to miss.
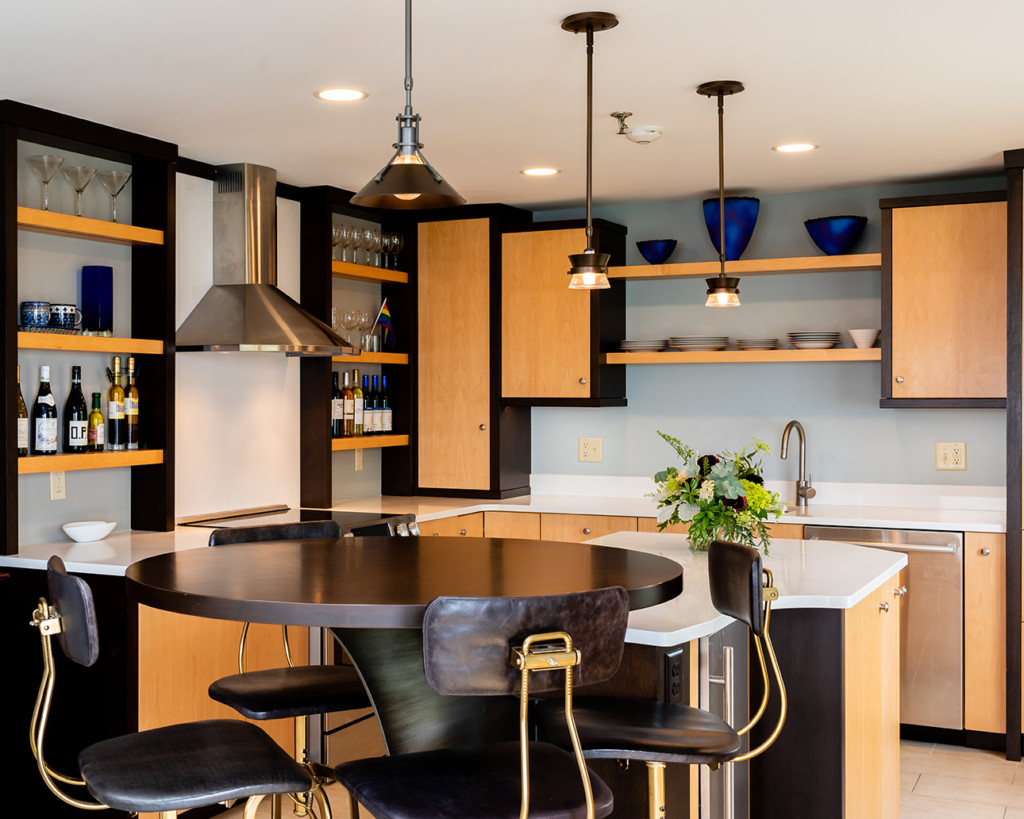
They wanted a kitchen that serves as a gathering space—a place to enjoy a pre-dinner cocktail or re-group before heading out to enjoy Ogunquit’s restaurants and scenic spots